
4509 Normandy Avenue, University Park, Texas
$3,100,000
LOADING ..
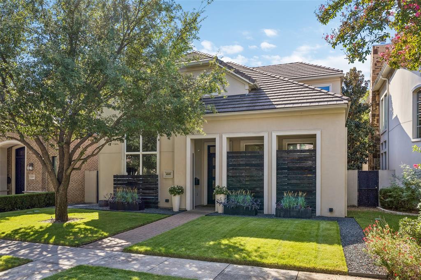
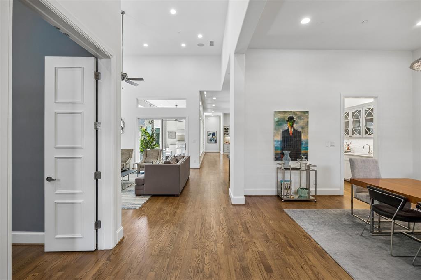
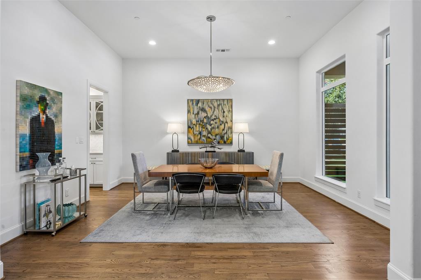
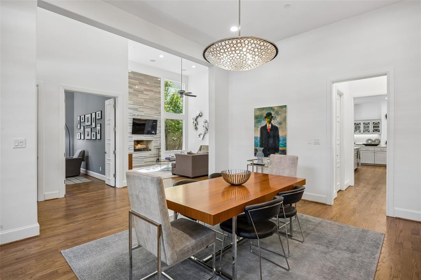
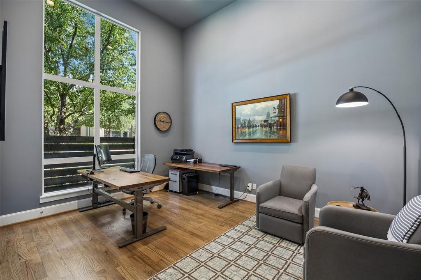
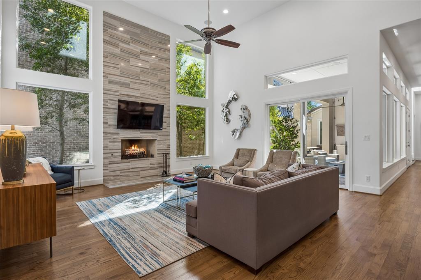
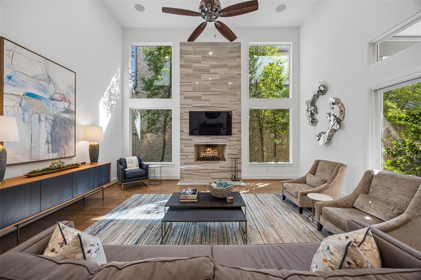
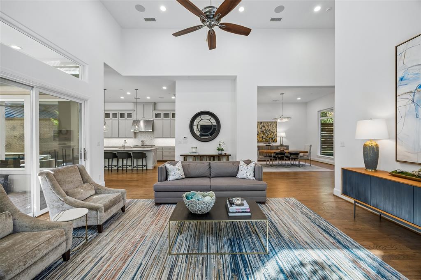
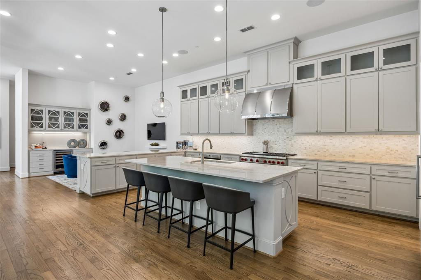
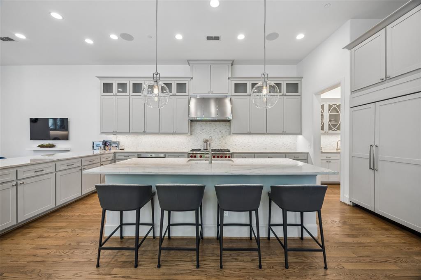
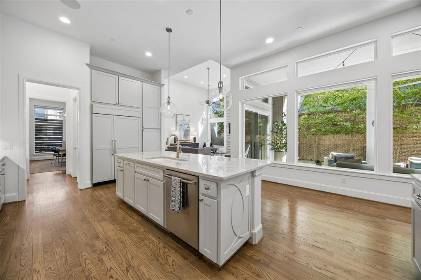
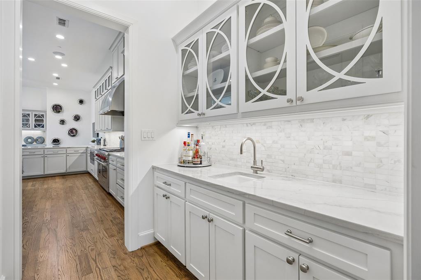
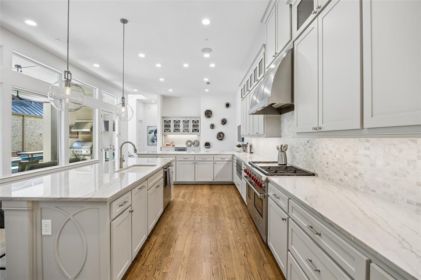
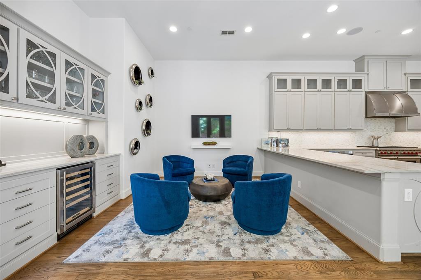
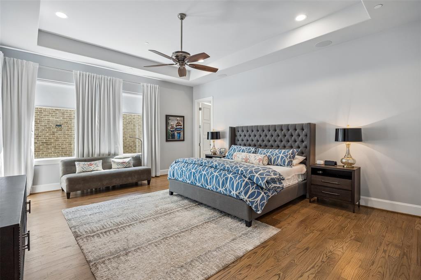
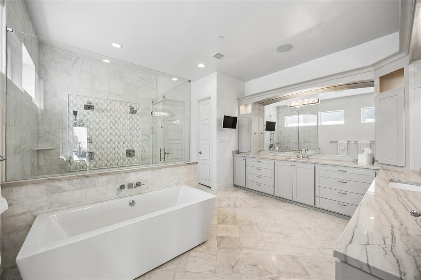
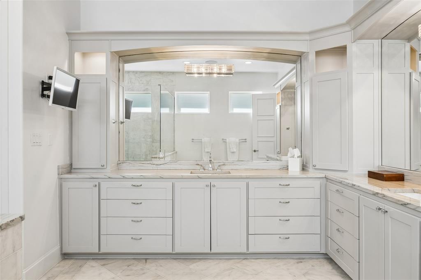
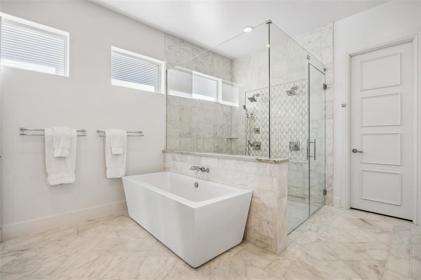
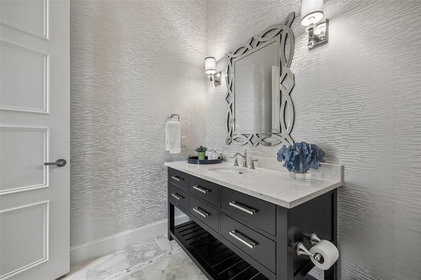
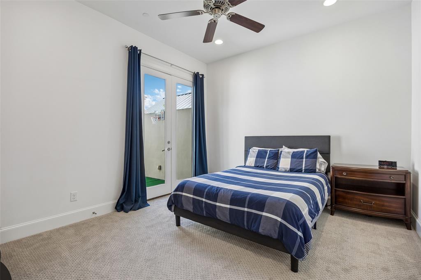
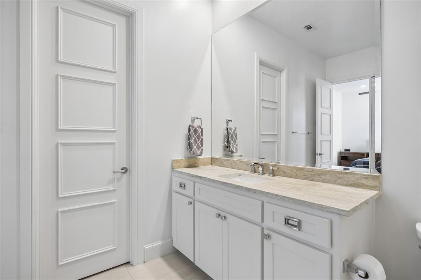
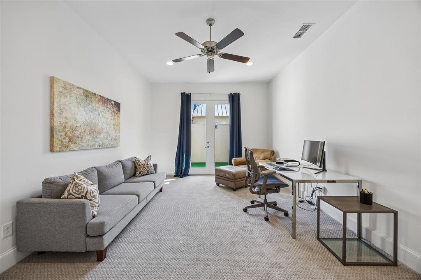
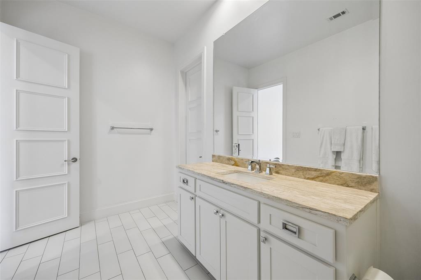
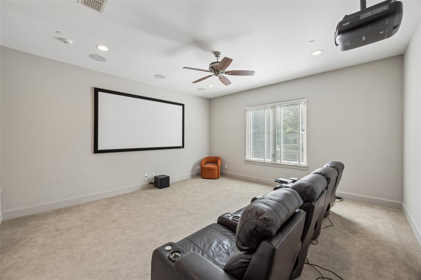
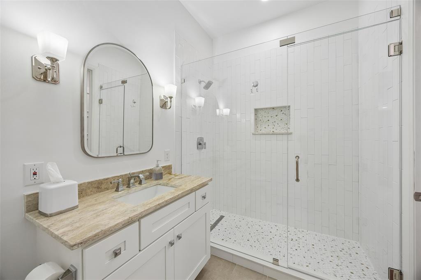
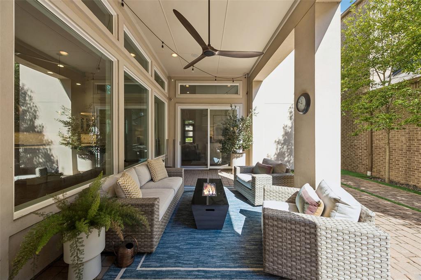
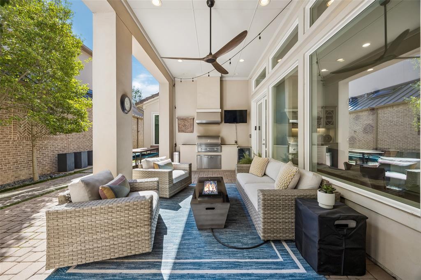
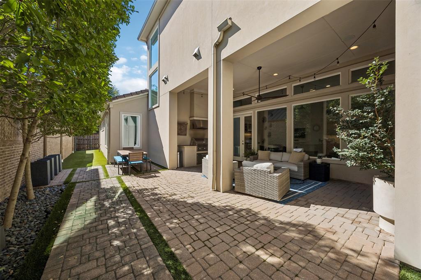
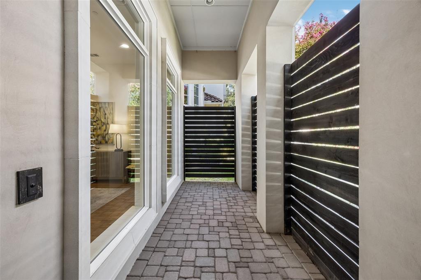
Beautifully designed for comfortable living and effortless entertaining, this single-family detached traditional home offers 4,702 square feet of light-filled living space in a prime University Park location within Bradfield Elementary. Featuring four bedrooms, four full baths and one half bath, the thoughtfully designed floor plan combines generous room proportions, exceptional finishes and the convenience of a downstairs primary suite. The dramatic living room features soaring ceilings, floor-to-ceiling windows and a striking fireplace, opening seamlessly to an expansive kitchen with an oversized quartzite island, custom cabinetry and Wolf, Sub-Zero and Bosch appliances. A separate dining area, private office and dry bar provide additional spaces for everyday living and entertaining. The downstairs primary suite offers a spacious bath with dual vanities, soaking tub, separate shower and walk-in closet. Upstairs, three additional bedrooms each feature en-suite baths, complemented by a private outdoor patio. Elevator-ready with stacked closets, the home also offers exceptional storage throughout. A covered outdoor living area with a built-in kitchen extends the entertaining space, while low-maintenance turf and an attached two-car garage add to the home's convenience. Ideally located near Germany Park and Highland Park Village, this exceptional residence offers the space and privacy of a detached single-family home with the ease of a lock-and-leave lifestyle in the heart of University Park.
School District: Highland Park ISD
Dallas MLS #: 21408008
Representing the Seller: Listing Agent Cary Smith; Listing Office: Compass RE Texas, LLC.
Representing the Buyer: Contact realtor Douglas Newby of Douglas Newby & Associates if you would like to see this property. 214.522.1000
Property Overview
- Listing Price: $3,100,000
- MLS ID: 21408008
- Status: For Sale
- Days on Market: 0
- Updated: 10/18/2026
- Previous Status: For Sale
- MLS Start Date: 10/18/2026
Property History
- Current Listing: $3,100,000
Interior
- Number of Rooms: 4
- Full Baths: 4
- Half Baths: 1
- Interior Features: Built-in Wine CoolerCable TV AvailableEat-in KitchenFlat Screen WiringHigh Speed Internet AvailableKitchen IslandOpen FloorplanPantrySound System WiringWalk-In Closet(s)Wet Bar
- Flooring: CarpetMarbleTileWood
Parking
- Parking Features: DrivewayElectric GateGarageGarage Faces Rear
Location
- County: Dallas
- Directions: GPS
Community
- Home Owners Association: None
School Information
- School District: Highland Park ISD
- Elementary School: Bradfield
- Middle School: Highland Park
- High School: Highland Park
Heating & Cooling
- Heating/Cooling: Central
Utilities
- Utility Description: City SewerCity Water
Lot Features
- Lot Size (Acres): 0.16
- Lot Size (Sqft.): 6,751.8
- Lot Dimensions: 45 x 150
- Lot Description: Interior Lot
- Fencing (Description): ElectricWoodWrought Iron
Financial Considerations
- Price per Sqft.: $659
- Price per Acre: $20,000,000
- For Sale/Rent/Lease: For Sale
Disclosures & Reports
- APN: 600361500C0050000
- Block: C
Categorized In
- Price: Over $1.5 Million$3 Million to $7 Million
- Style: Contemporary/Modern
- Neighborhood: Potomac Park
Contact Realtor Douglas Newby for Insights on Property for Sale
Douglas Newby represents clients with Dallas estate homes, architect designed homes and modern homes.
Listing provided courtesy of North Texas Real Estate Information Systems (NTREIS)
We do not independently verify the currency, completeness, accuracy or authenticity of the data contained herein. The data may be subject to transcription and transmission errors. Accordingly, the data is provided on an ‘as is, as available’ basis only.