
7265 Inwood Road, Dallas, Texas
$1,775,000Allan Ross of Waal Architecture
LOADING ..
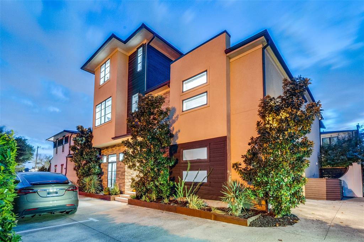
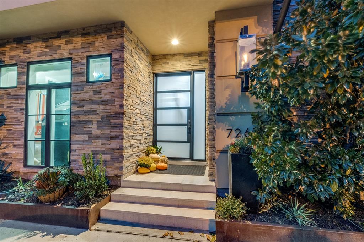
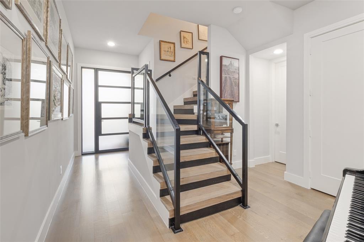
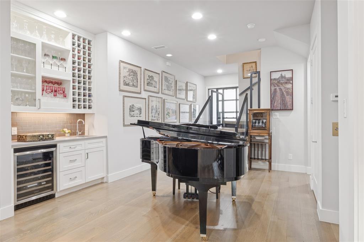
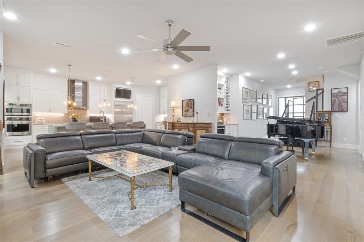
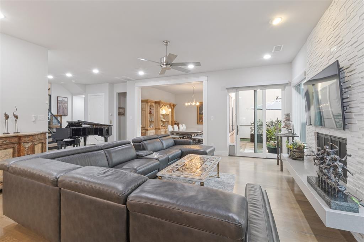
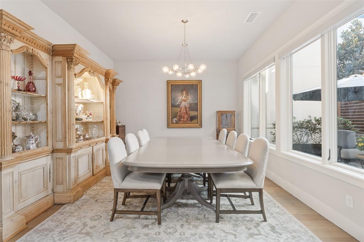
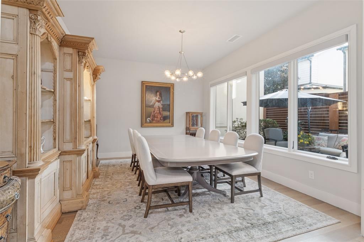
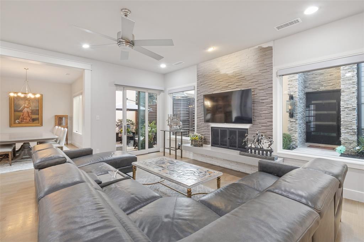
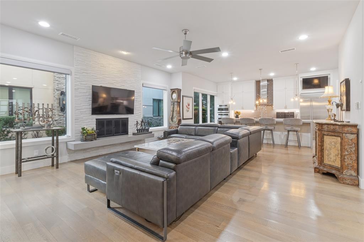
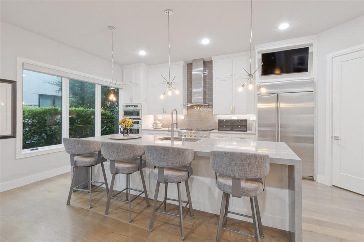
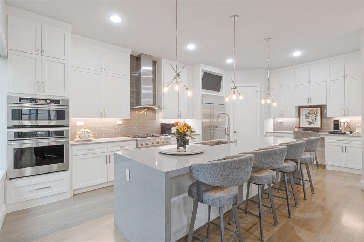
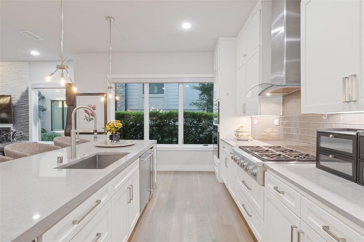
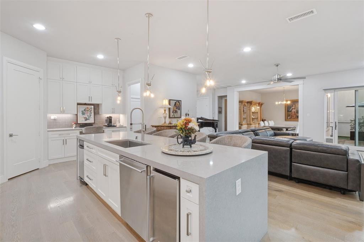
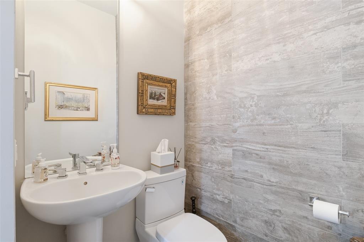
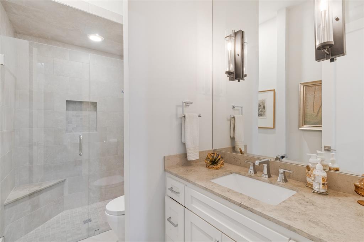
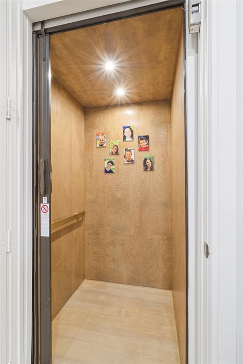
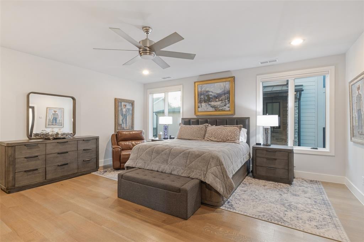
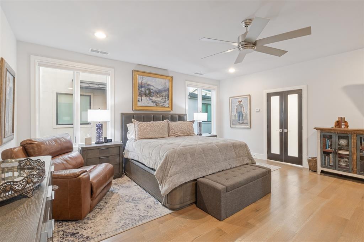
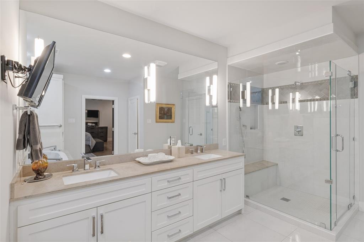
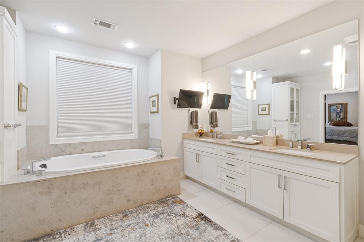
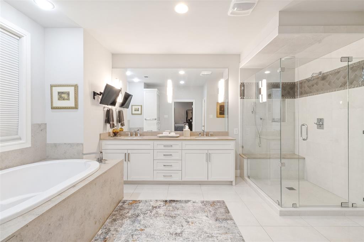
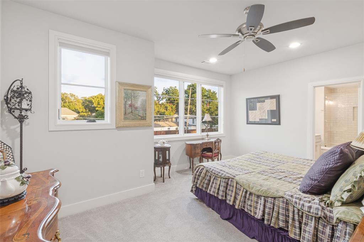
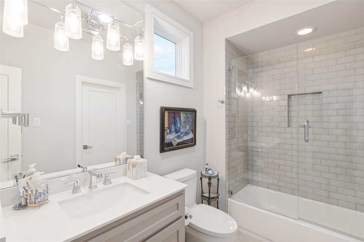
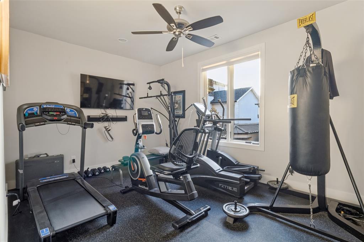
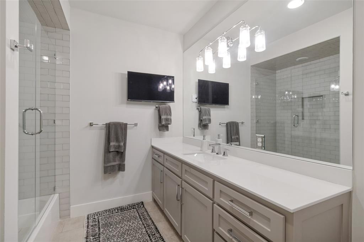
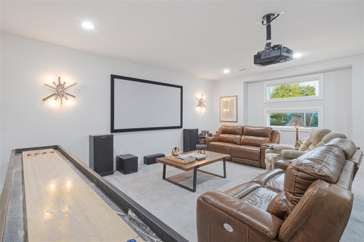
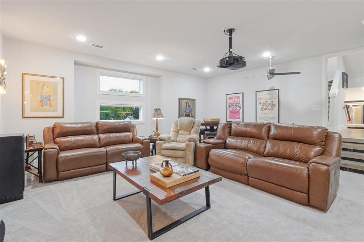
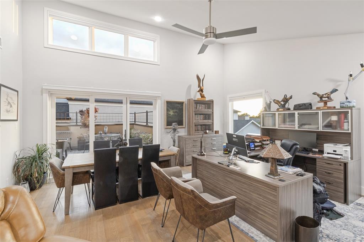
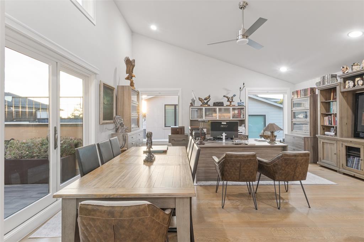
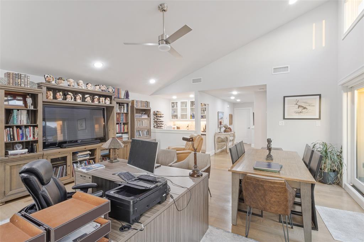
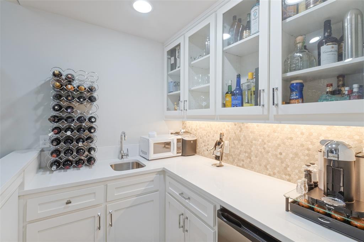
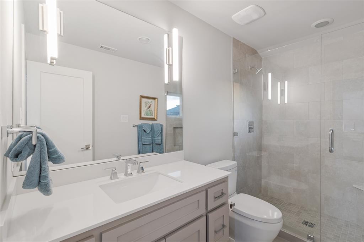
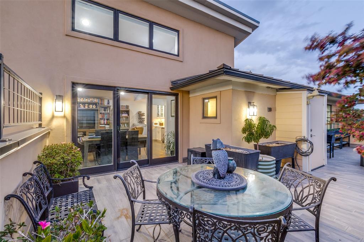
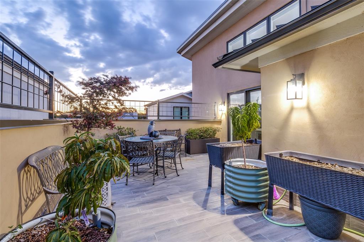
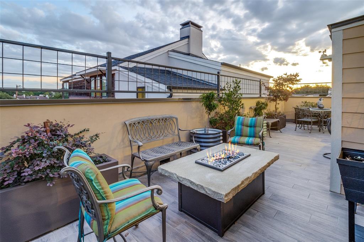
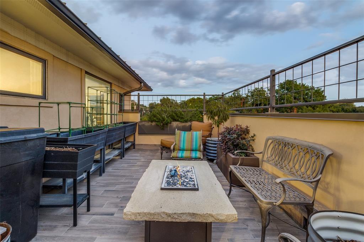
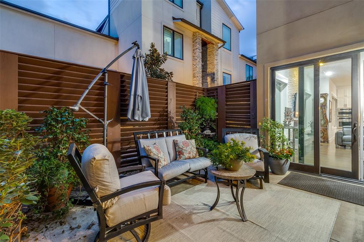
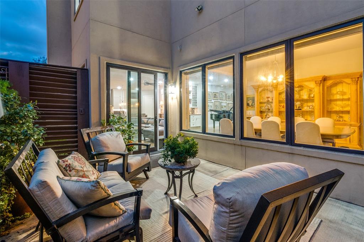
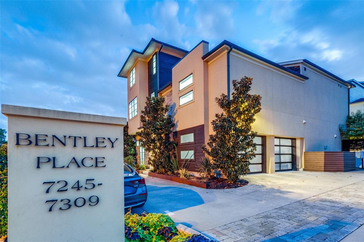
Designed by noted Dallas architect Allan Ross of Waal Architecture, this residence offers striking contemporary design, exceptional privacy, and effortless lock-and-leave living. Privately positioned behind mature landscaping within an intimate boutique enclave, this approximately 5,022-square-foot, 4-bedroom, 5.1-bath residence features light-filled interiors, 10-foot ceilings, wide-plank wood floors, and refined finishes throughout. The open-concept chef's kitchen flows seamlessly into the living and dining areas and is appointed with GE Monogram appliances, a Thor ice maker, and generous walk-in pantry. Multiple indoor and outdoor living spaces include a private side courtyard and a rooftop terrace surrounded by mature oak trees with views toward the Dallas skyline—an exceptional setting for entertaining or relaxing. An elevator provides convenient access to all three levels. The expansive game room is designed for entertaining with a large projection screen, projector, and shuffleboard table, all of which convey with the residence. A downstairs bedroom is currently outfitted with a golf simulator that will also be conveyed, while a dedicated workout room with rubber flooring provides a private space for fitness at home. Just moments from Inwood Village and nearby Tom Thumb, the residence combines sophisticated design, privacy, and exceptional convenience to shopping, dining, and everyday amenities.
School District: Dallas ISD
Dallas MLS #: 21412357
Open House: Public: Sun Oct 25, 1:30PM-3:30PM
Representing the Seller: Listing Agent Christine McKenny; Listing Office: Allie Beth Allman & Assoc.
Representing the Buyer: Contact realtor Douglas Newby of Douglas Newby & Associates if you would like to see this property. 214.522.1000
Property Overview
- Listing Price: $1,775,000
- MLS ID: 21412357
- Status: For Sale
- Days on Market: 0
- Updated: 10/21/2026
- Previous Status: For Sale
- MLS Start Date: 10/21/2026
Property History
- Current Listing: $1,775,000
Interior
- Number of Rooms: 4
- Full Baths: 5
- Half Baths: 1
- Interior Features: Built-in FeaturesCable TV AvailableChandelierDecorative LightingEat-in KitchenElevatorHigh Speed Internet AvailableKitchen IslandOpen FloorplanPantryWalk-In Closet(s)Wet Bar
- Flooring: CarpetWood
Parking
- Parking Features: Additional ParkingEnclosedGarageGarage Door OpenerGarage Faces Side
Location
- County: Dallas
- Directions: USE GPS
Community
- Home Owners Association: Mandatory
School Information
- School District: Dallas ISD
- Elementary School: Polk
- Middle School: Cary
- High School: Jefferson
Heating & Cooling
- Heating/Cooling: Electric
Utilities
- Utility Description: City SewerCity Water
Lot Features
Financial Considerations
- Price per Sqft.: $353
- Price per Acre: $18,882,979
- For Sale/Rent/Lease: For Sale
Disclosures & Reports
- Legal Description: BENTLEY PLACE BLK 16/4847 LT 11A ACS 0.0942
- APN: 004847001611A0000
- Block: 16/48
Categorized In
- Price: Over $1.5 Million$1 Million to $2 Million
- Style: Contemporary/Modern
- Neighborhood: Elm Thicket / Northpark
Contact Realtor Douglas Newby for Insights on Property for Sale
Douglas Newby represents clients with Dallas estate homes, architect designed homes and modern homes.
Listing provided courtesy of North Texas Real Estate Information Systems (NTREIS)
We do not independently verify the currency, completeness, accuracy or authenticity of the data contained herein. The data may be subject to transcription and transmission errors. Accordingly, the data is provided on an ‘as is, as available’ basis only.